
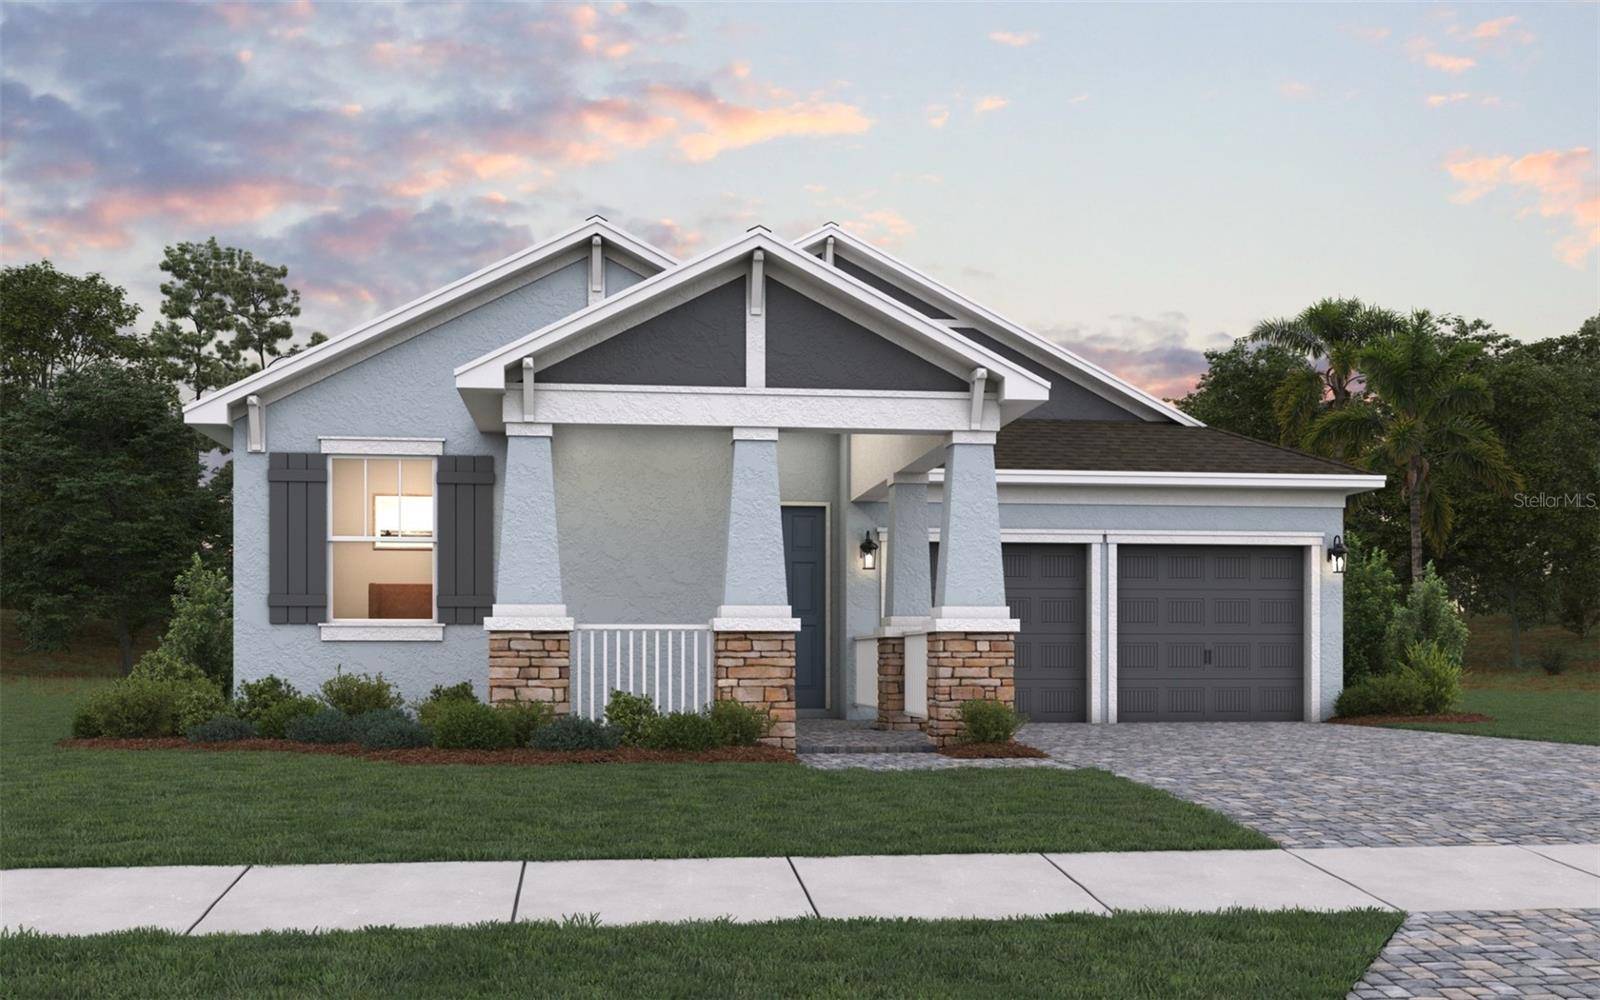

6117 FLOWERING CHERRY BND Winter Garden, FL 34787
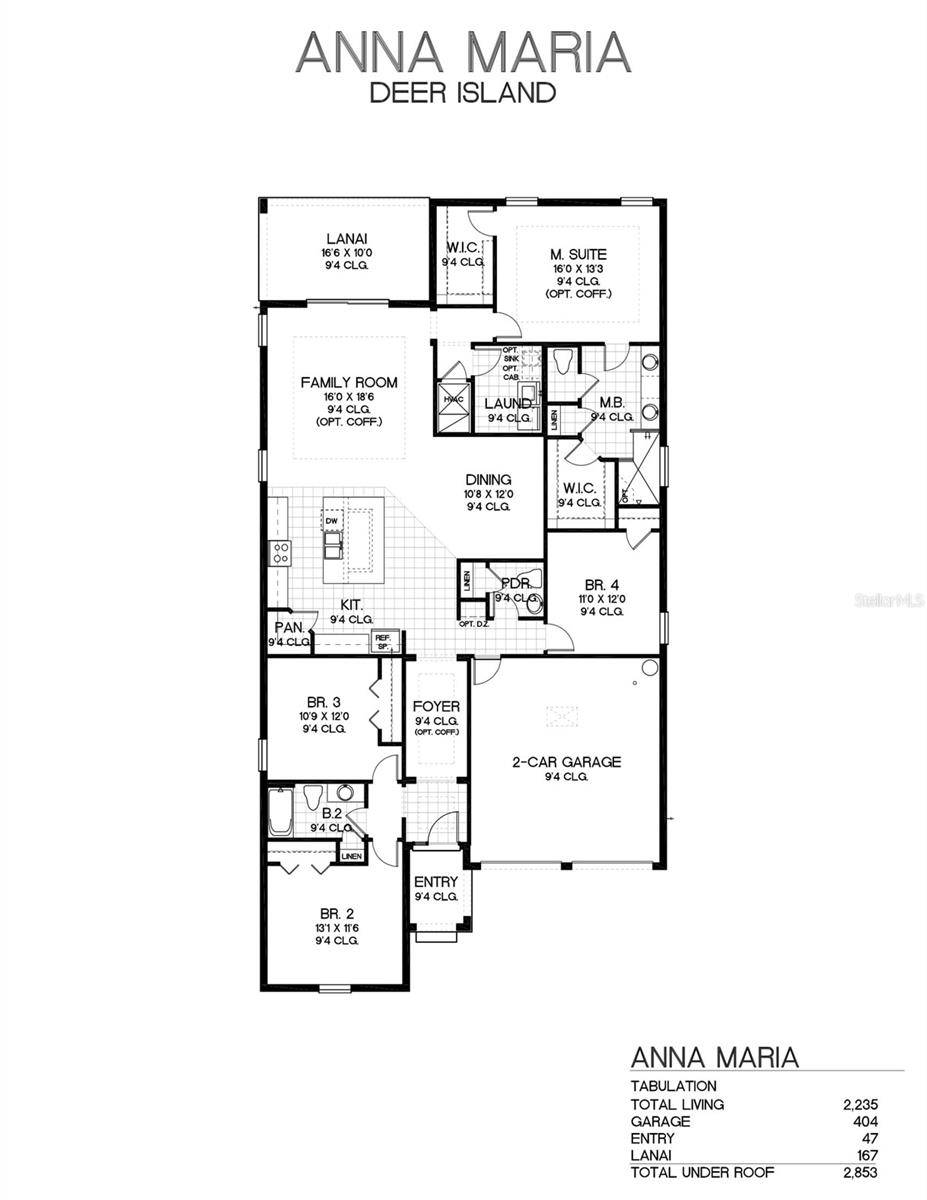
4 Beds
3 Baths
2,235 SqFt
Open House
Sat Oct 03, 1:00pm - 5:00pm
UPDATED:
Key Details
Property Type Single Family Home
Sub Type Single Family Residence
Listing Status Pending
Purchase Type For Sale
Square Footage 2,235 sqft
Price per Sqft $337
Subdivision Avalon Woods
MLS Listing ID G5118331
Bedrooms 4
Full Baths 2
Half Baths 1
Construction Status Under Construction
HOA Fees $150/mo
HOA Y/N Yes
Annual Recurring Fee 1800.0
Year Built 2026
Lot Size 6,098 Sqft
Acres 0.14
Lot Dimensions 50x125
Property Sub-Type Single Family Residence
Source Stellar MLS
New Construction true
Property Description
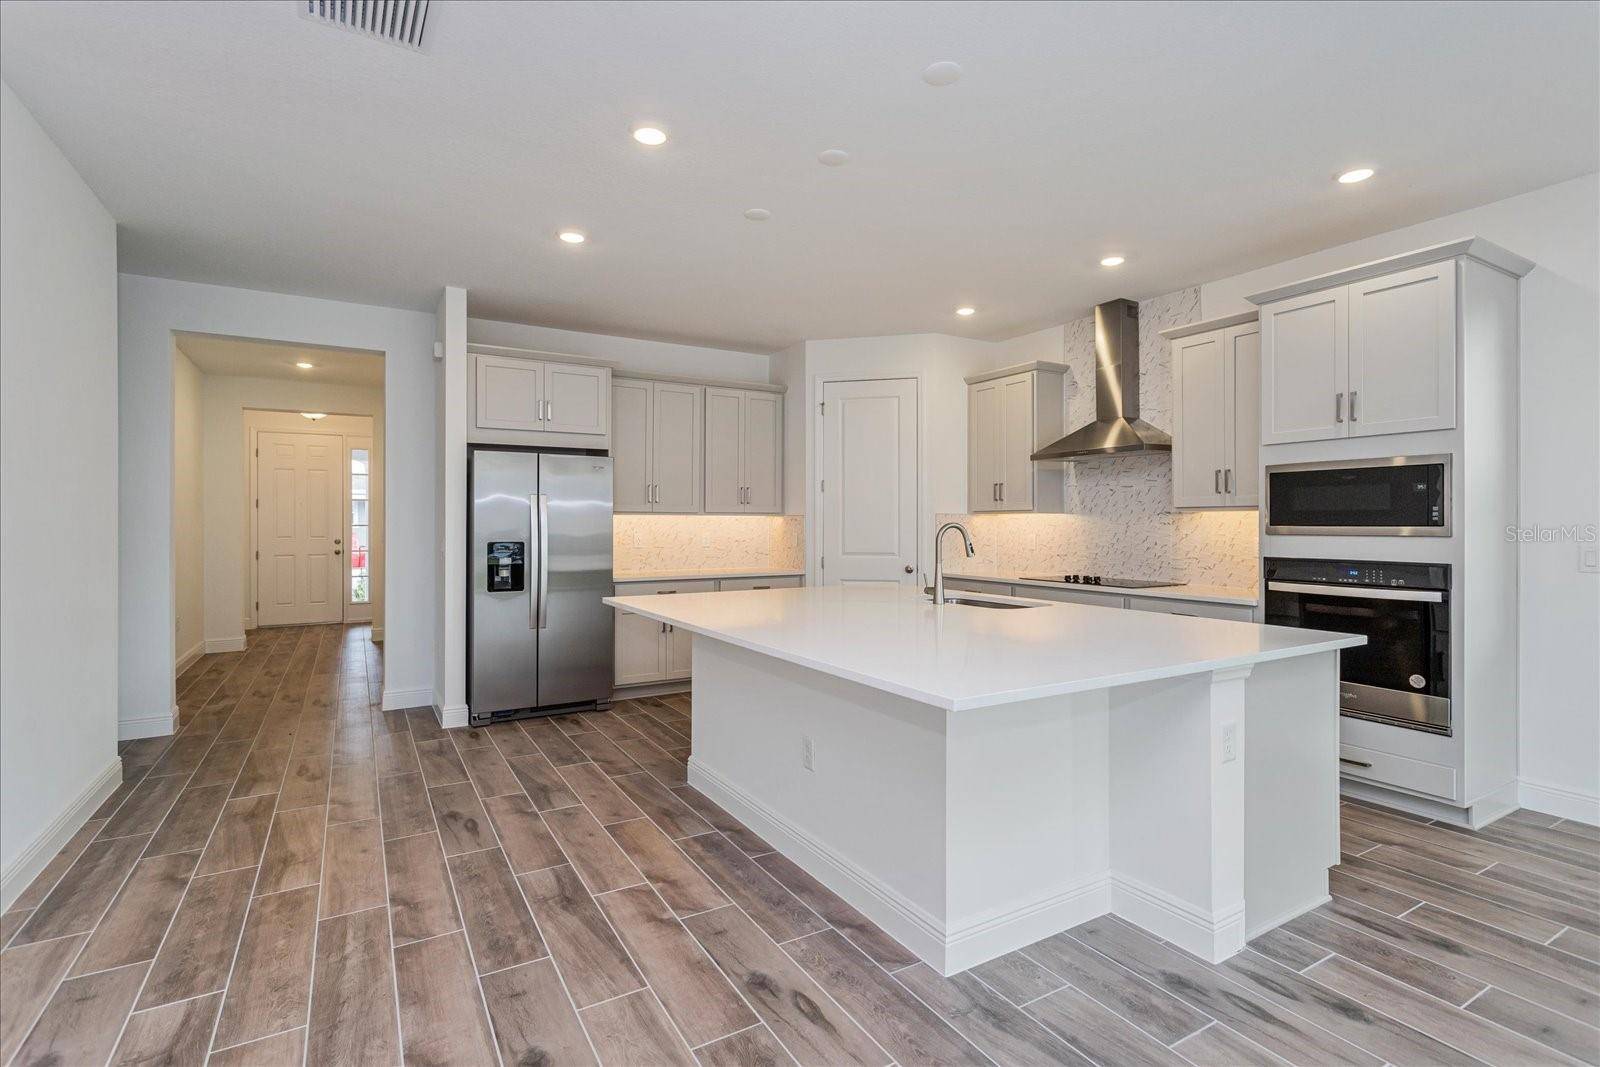
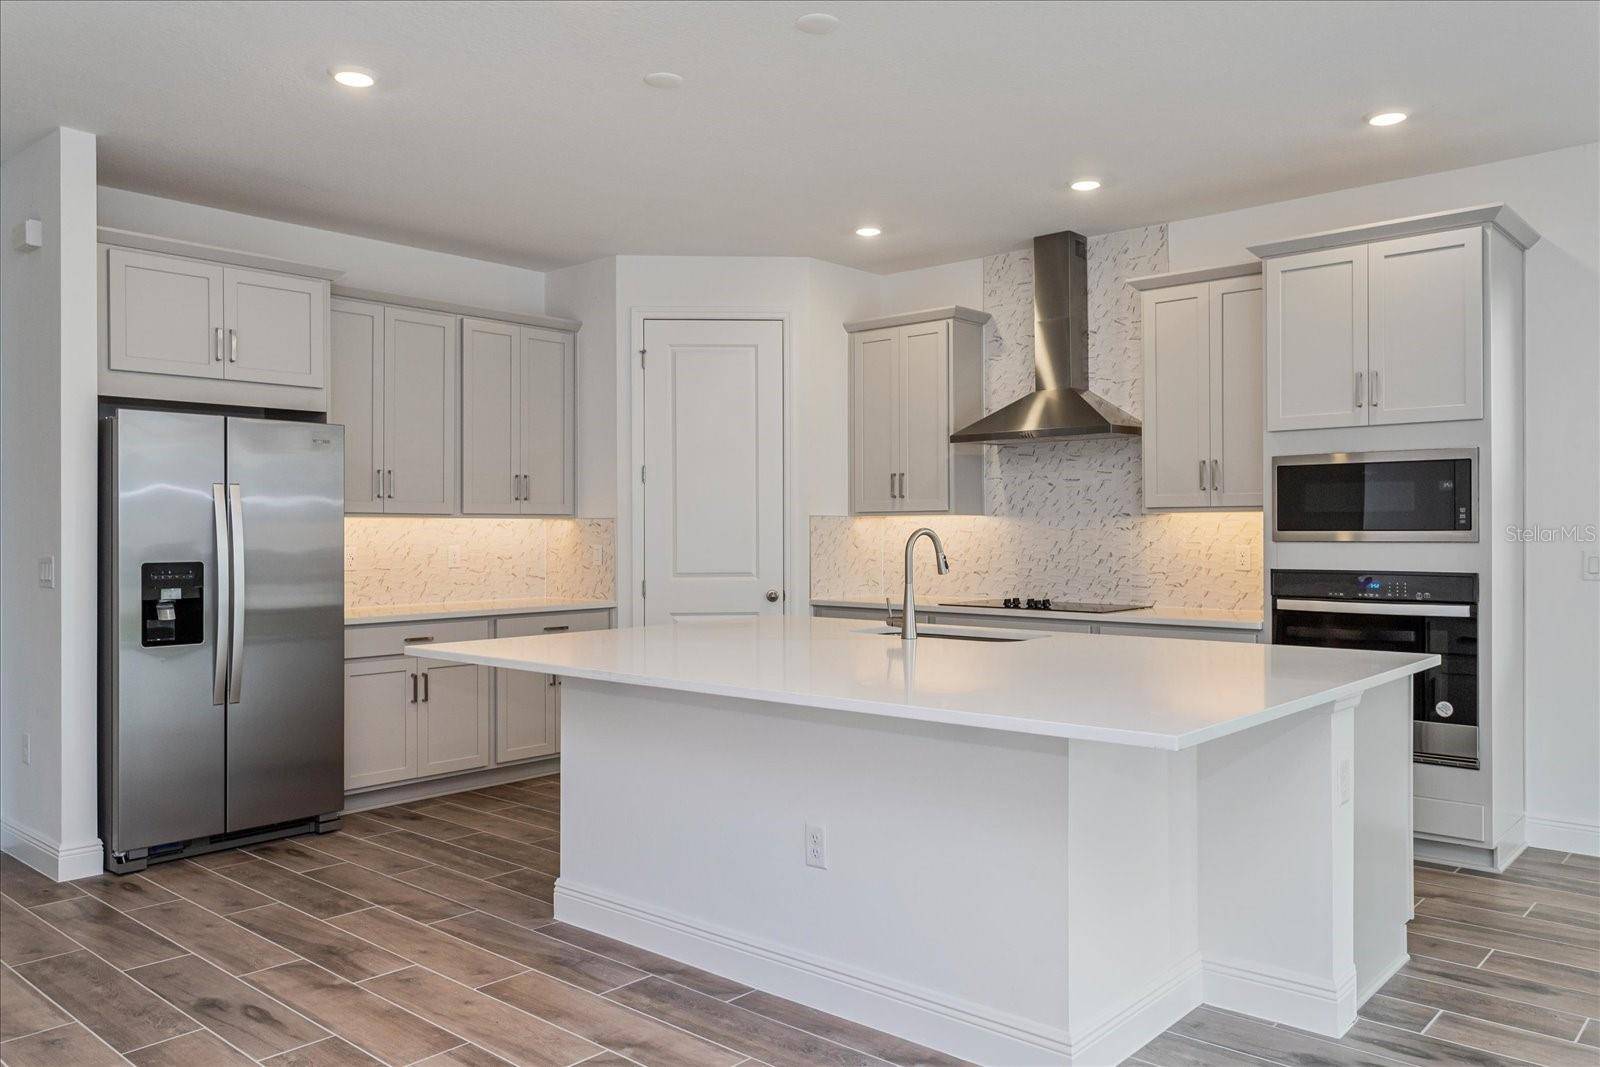
Step inside to an inviting open-concept layout featuring a spacious great room that flows seamlessly into the kitchen and dining areas—perfect for both everyday living and entertaining. The private primary suite provides a relaxing retreat with a well-appointed ensuite bath and generous closet space, while three additional bedrooms provide flexibility for family, guests, or a home office.
Located in Avalon Woods, residents can enjoy community amenities including a park, playground, and walking trails.
Location
State FL
County Orange
Community Avalon Woods
Area 34787 - Winter Garden/Oakland
Zoning PUD
Interior
Interior Features High Ceilings, Open Floorplan, Primary Bedroom Main Floor, Solid Surface Counters, Split Bedroom, Stone Counters, Thermostat, Walk-In Closet(s)
Heating Central
Cooling Central Air
Flooring Carpet, Laminate, Tile
Furnishings Unfurnished
Fireplace false
Appliance Cooktop, Dishwasher, Disposal, Exhaust Fan, Microwave, Range Hood
Laundry Electric Dryer Hookup, Inside, Laundry Room, Washer Hookup
Exterior
Exterior Feature Sidewalk
Parking Features Driveway
Garage Spaces 2.0
Community Features Community Mailbox, Deed Restrictions, Park, Playground, Sidewalks, Street Lights
Utilities Available Cable Available, Electricity Available, Public, Sewer Available, Underground Utilities, Water Available
Amenities Available Fence Restrictions, Park, Playground, Trail(s)
View Y/N No
Water Access No
Roof Type Shingle
Porch Covered, Rear Porch
Attached Garage true
Exposure East
Garage true
Private Pool No
Building
Lot Description Landscaped, Level, Sidewalk, Paved
Entry Level One
Foundation Slab
Lot Size Range 0 to less than 1/4
Builder Name Dream Finders Homes
Sewer Public Sewer
Water Public
Structure Type Block,Stucco,Frame
New Construction true
Construction Status Under Construction
Schools
Elementary Schools Hamlin Elementary
Middle Schools Hamlin Middle
High Schools Horizon High School
Others
Pets Allowed Yes
Senior Community No
Ownership Fee Simple
Monthly Total Fees $150
Acceptable Financing Cash, Conventional, FHA, VA Loan
Membership Fee Required Required
Listing Terms Cash, Conventional, FHA, VA Loan
Special Listing Condition None
Virtual Tour https://www.propertypanorama.com/instaview/stellar/G5118331

NEARBY SCHOOLS & PROPERTIES
GET MORE INFORMATION
QUICK SEARCH
- Homes For Sale in Orlando, FL
- Homes For Sale in Clermont, FL
- Homes For Sale in Leesburg, FL
- Homes For Sale in Sanford, FL
- Homes For Sale in Winter Garden, FL
- Homes For Sale in Apopka, FL
- Homes For Sale in Mount Dora, FL
- Homes For Sale in Eustis, FL
- Homes For Sale in The Villages, FL
- Homes For Sale in Longwood, FL
- Homes For Sale in Tavares, FL
- Homes For Sale in Lake Mary, FL
- Homes For Sale in Lady Lake, FL
- Homes For Sale in Fruitland Park, FL
- Homes For Sale in Umatilla, FL
- Homes For Sale in Sorrento, FL
- Homes For Sale in Astor, FL
- Homes For Sale in Paisley, FL
- Homes For Sale in Altoona, FL
- Homes For Sale in Grand Island, FL